A Neighborhood Designed Around a Better Way to Live
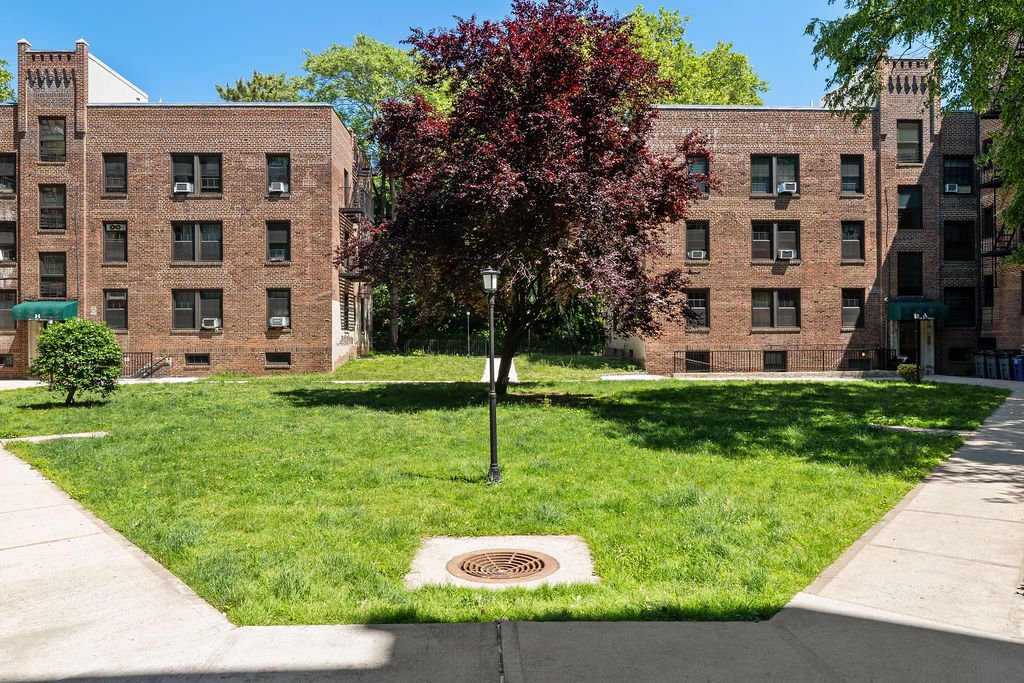
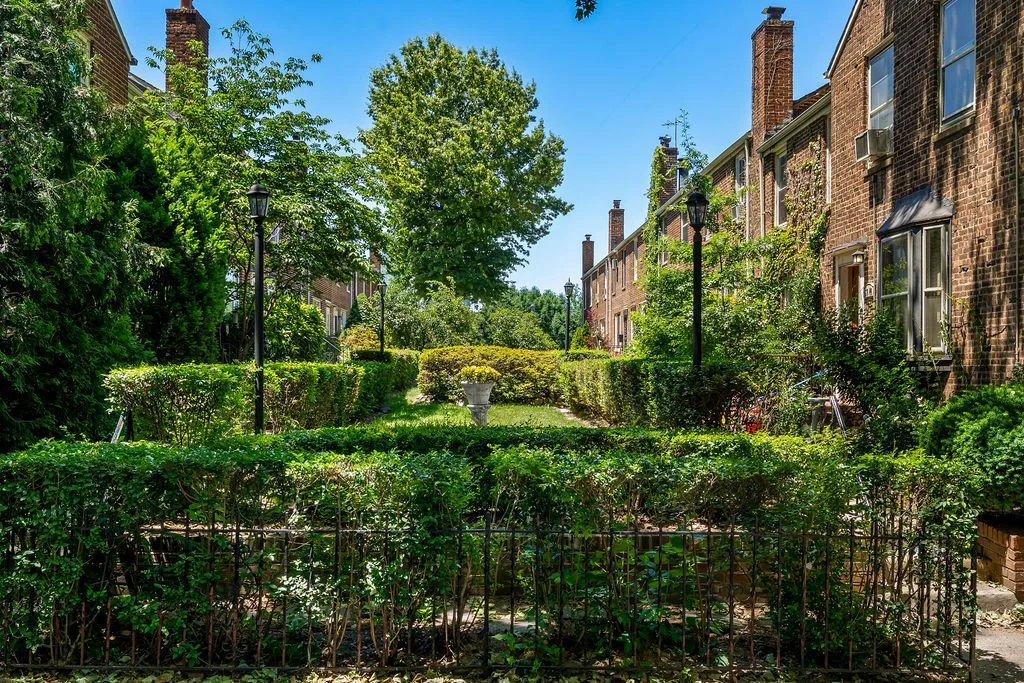
Built in the 1920s as a planned garden community, Sunnyside Gardens remains one of New York City’s most distinctive residential neighborhoods, where brick townhouses, shared courts, gardens, and pathways come together as a single design.
A Planned Garden Community
Sunnyside Gardens was developed between 1924 and 1928 by the City Housing Corporation, led by Alexander Bing, with planning by Clarence Stein and Henry Wright, architecture by Frederick L. Ackerman, and landscape design by Marjorie Sewell Cautley. The neighboring Phipps Garden Apartments, completed in 1931–32 and 1935, expanded many of the same planning principles.
Inspired by the English Garden City movement of Ebenezer Howard and Raymond Unwin, the neighborhood was conceived as an alternative to the increasingly dense urban development of the early twentieth century. Homes, gardens, pathways, and shared open space were planned as one integrated community, creating a neighborhood designed around light, air, greenery, and a strong sense of place.
By reserving an unusually large amount of land for gardens and courtyards while carefully separating pedestrians, automobiles, and service areas, the planners created an innovative model for neighborhood living. A mix of one-, two-, and three-family homes, together with cooperative and rental apartment buildings, made high-quality housing both attractive and attainable for working families.
Today, Sunnyside Gardens is recognized as one of America's most influential planned communities. Its pioneering design continues to inspire neighborhood planning around the world and remains a remarkable example of how thoughtful urban design can foster both beauty and community.
A Radical Idea
When Sunnyside Gardens was developed between 1924 and 1928, only 28% of the land was covered by buildings. The remaining 72% was devoted to gardens, pathways, shared courts, and open space.
This approach was dramatically different from conventional development patterns of the era and helped create the neighborhood’s distinctive sense of openness, light, and greenery. More than a century later, the effects of that decision remain visible throughout the community.
Why It Feels Different

Tree-Lined Streets
A neighborhood beneath the trees
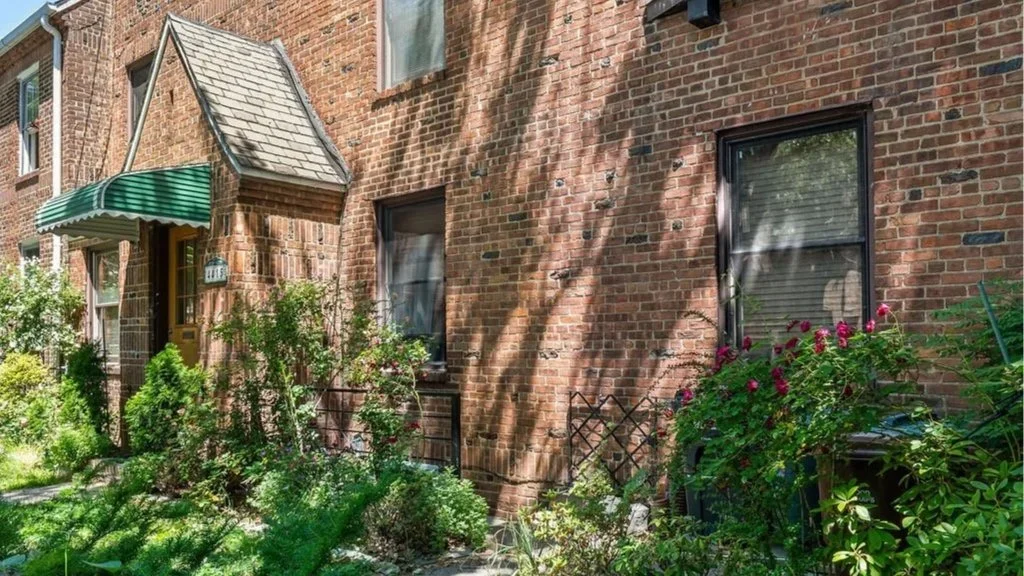
Front Gardens
Green space at nearly every doorstep
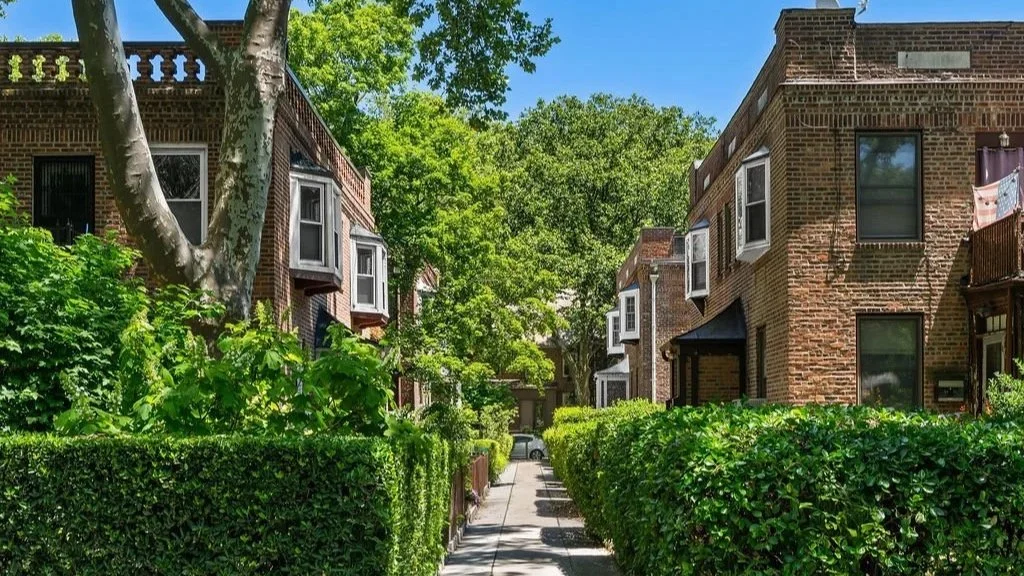
Pedestrian Paths
Designed for people not cars
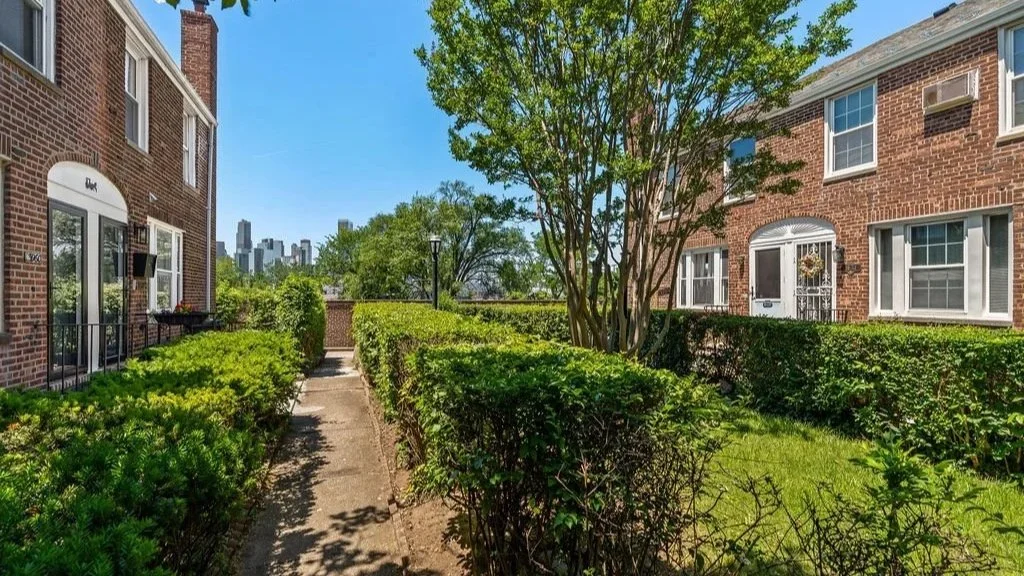
Interior Courts
Sunnyside Gardens defining feature
Architecture With Restraint
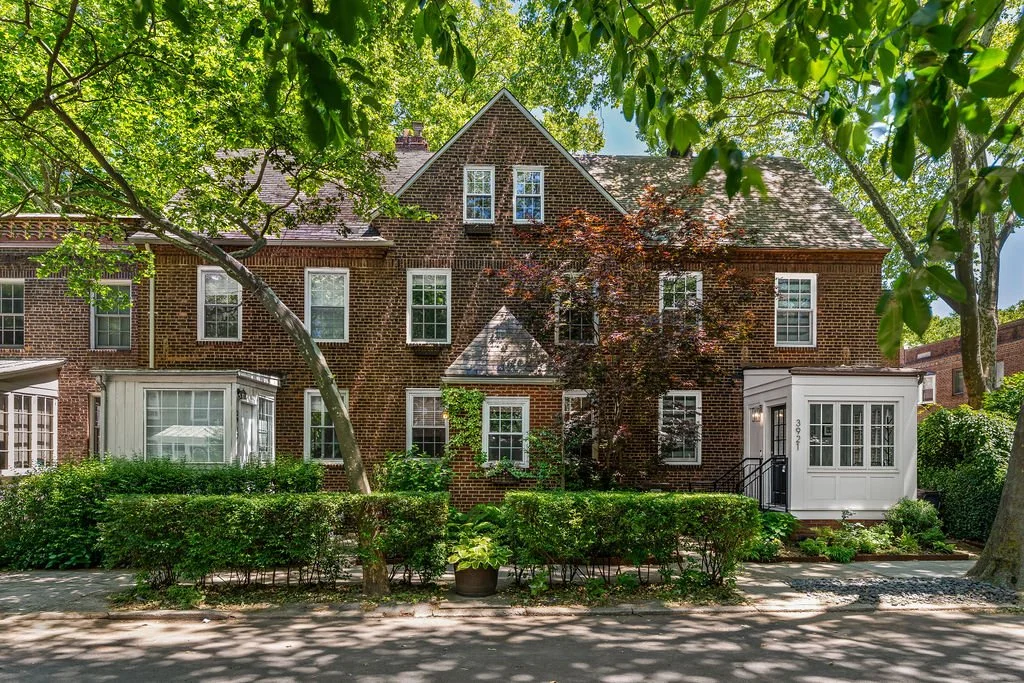
The architecture of Sunnyside Gardens is notable for what it avoids as much as what it includes. Rather than relying on grand ornament or monumental scale, the designers focused on proportion, rhythm, materials, and the relationship between buildings and landscape.
Throughout the neighborhood, recurring elements such as decorative brickwork, slate roofs, bay windows, porches, and garden-facing façades create a sense of cohesion while allowing individual blocks and house types to retain their own identity.
More than a century later, this careful balance remains one of the defining characteristics of Sunnyside Gardens.
Preservation And Legacy
In 2007, much of Sunnyside Gardens was designated a New York City Historic District, recognizing its importance as one of America’s earliest planned garden communities.
Today, the neighborhood’s architecture, courts, gardens, and streetscape remain remarkably intact, preserving the vision that shaped its development a century ago.