Shared Landscapes · 1924–1928
The Courts of Sunnyside Gardens
The original plan paired private gardens with larger shared courts and pedestrian paths.
Each of the nine principal courts uses a distinct arrangement of rows, entrances and open space.
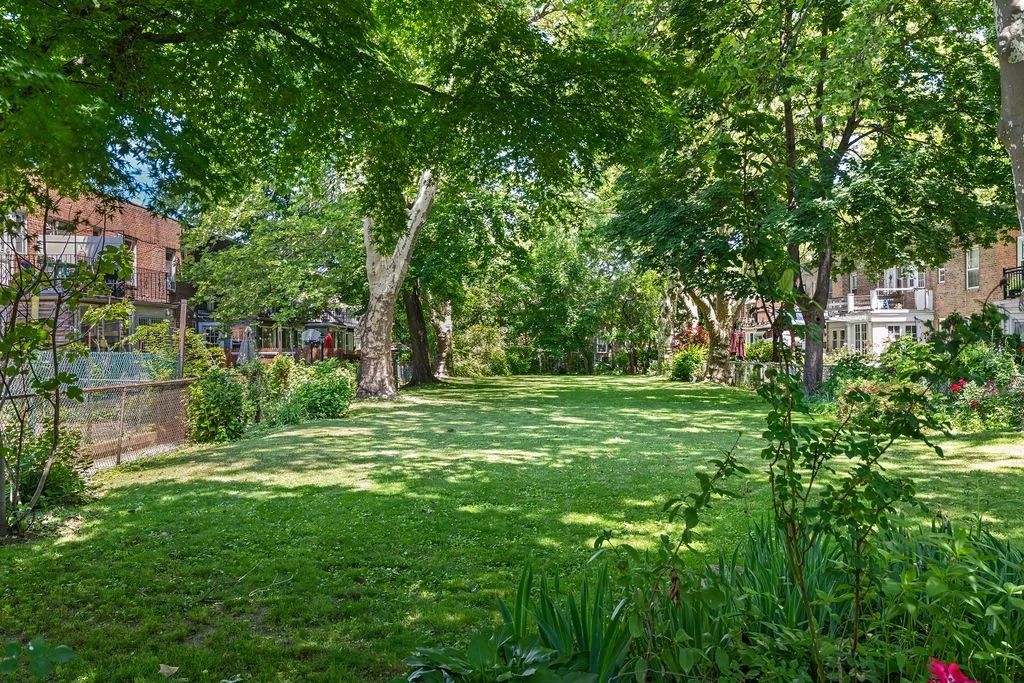
- Original Development
- 1924–1928
- Landscape Type
- Interior Gardens
- Circulation
- Pedestrian Paths
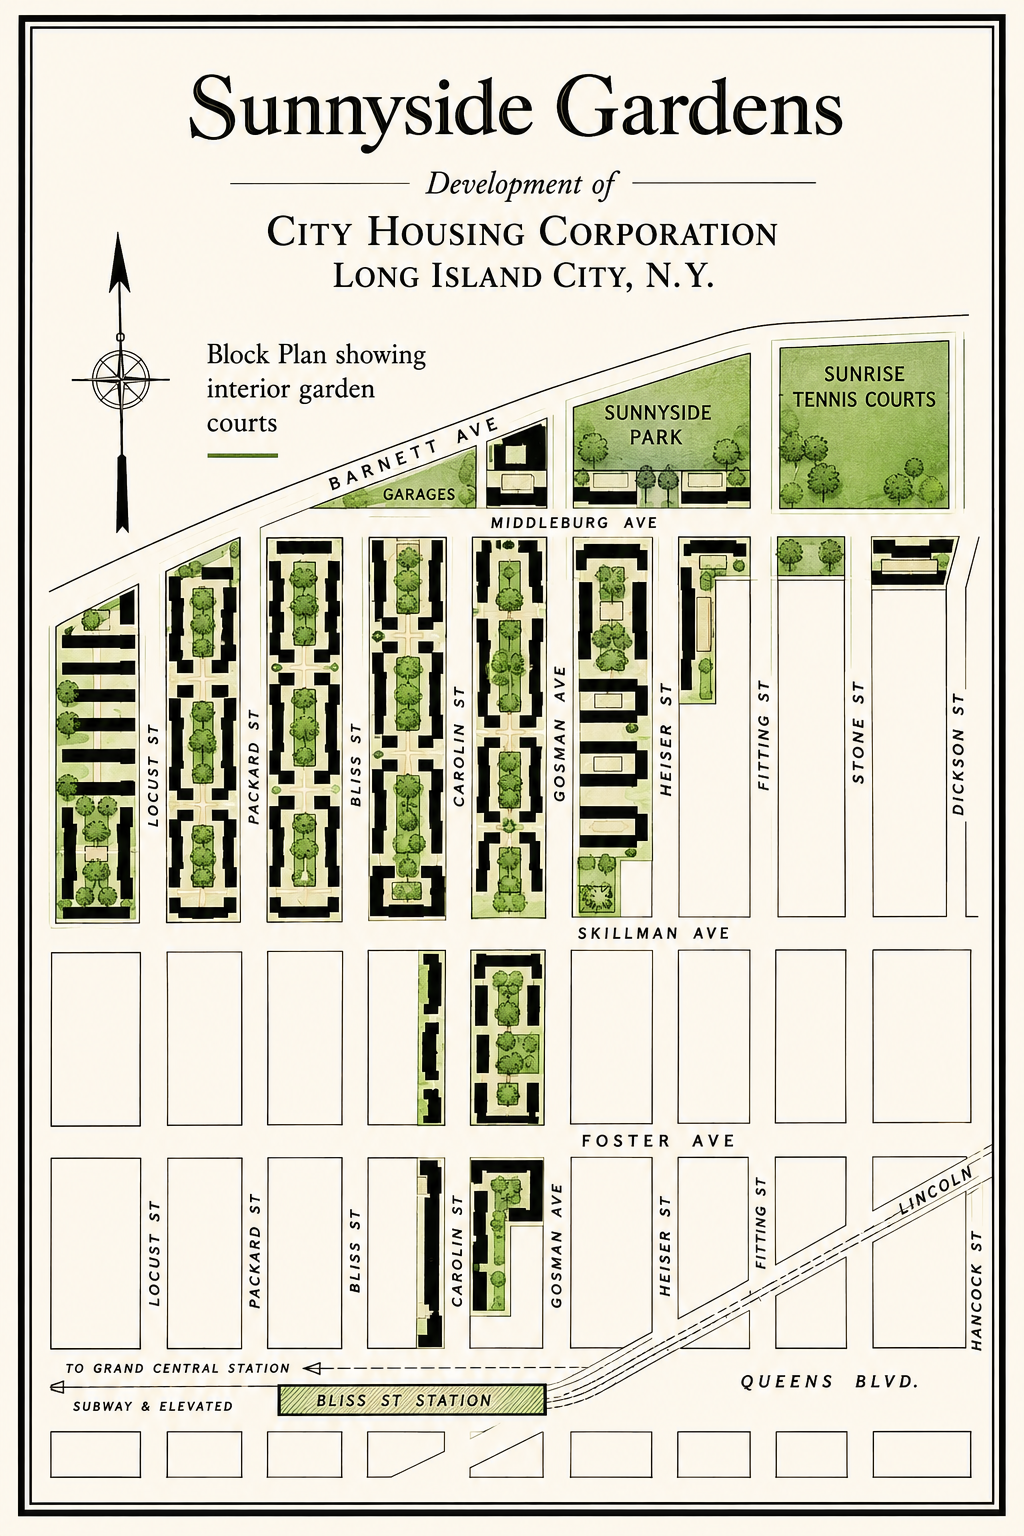
City Housing Corporation plan
The Original Court Plan
Published in the 1920s, the drawing records row orientation, garden boundaries, pedestrian routes and community spaces across the full development.
Use it as the district-wide key before examining each court’s more detailed LPC plan.
The Court Directory
Explore the Courts
Enter each court to examine its plan, landscape, documented house types and relationship to the surrounding streets.
Selected court photography by Gina Curovic. Wilson Court documentary image: NYC Landmarks Preservation Commission.