Sunnyside Gardens · History & Plan
A Neighborhood Planned Around a Better Way to Live
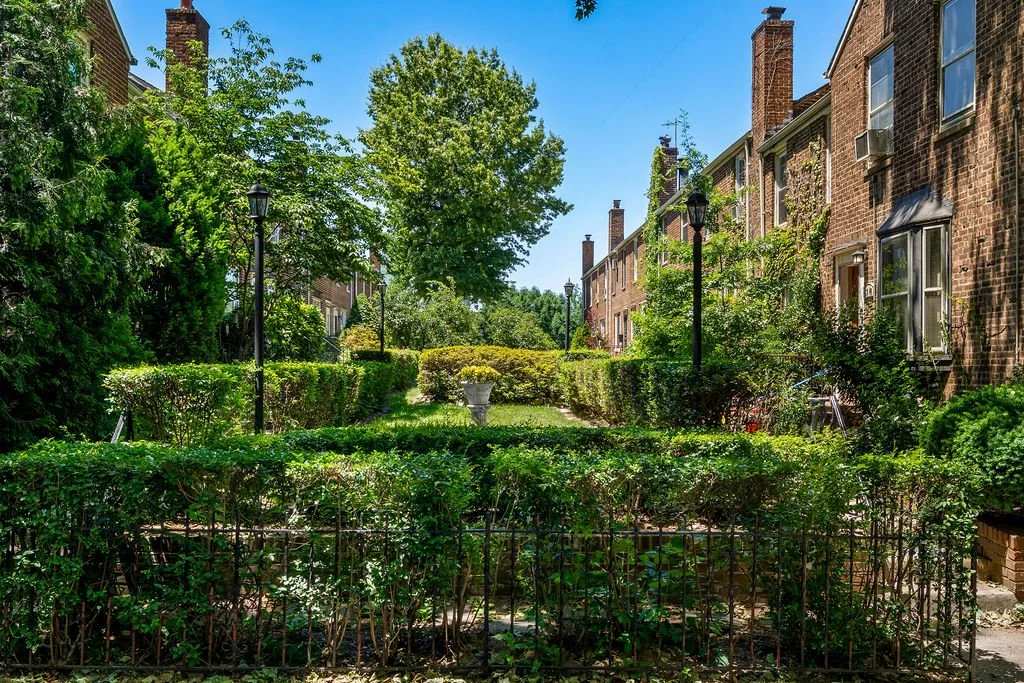
Brick homes, private gardens, shared courts and pedestrian paths—conceived as one interconnected neighborhood.
- Developed
- 1924–1928
- Building coverage
- Approximately 28%
- Open-space system
- Gardens, courts and paths
- NYC designation
- Historic District · 2007
01 · Plan & people
The Garden City, built in brick
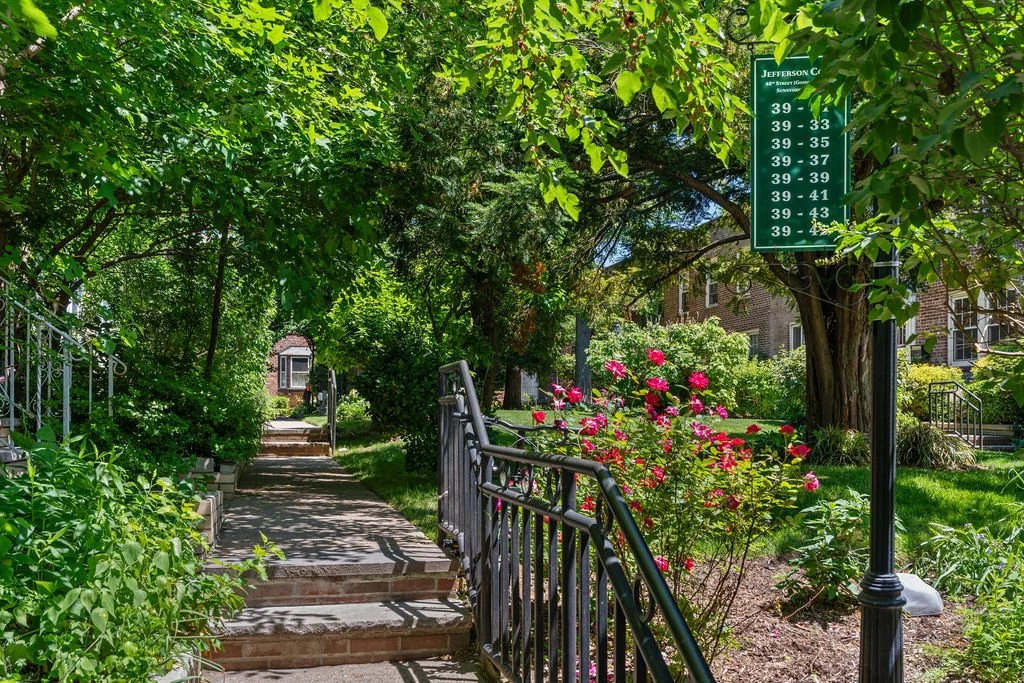
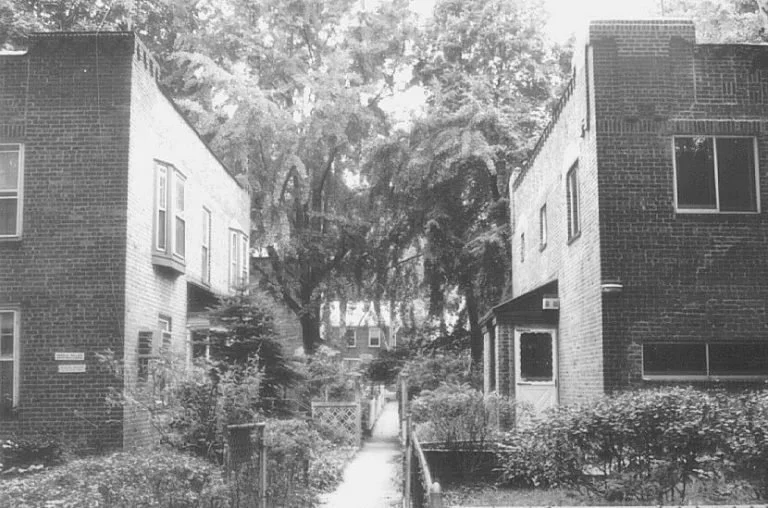
Sunnyside Gardens translated English Garden City principles to New York: compact rows of houses set within private gardens, shared courts, pedestrian paths and open space, with garages and service functions separated from everyday pedestrian life.
Most of the site remained a continuous landscape of courts, paths and green space. Related ideas later appeared at Radburn, while the neighboring Phipps Garden Apartments continued the experiment.
Development
City Housing Corporation
The organization behind the original development.
Civic leadership
Bing, Coffin, Adler & Roosevelt
Alexander Bing, William Sloane Coffin, Felix Adler and Eleanor Roosevelt.
Planning
Clarence Stein + Henry Wright
The planners who shaped the neighborhood framework.
Architecture + landscape
Ackerman + Cautley
Frederick L. Ackerman and Marjorie Sewell Cautley.
02 · Design language
Landscape and architecture, read together
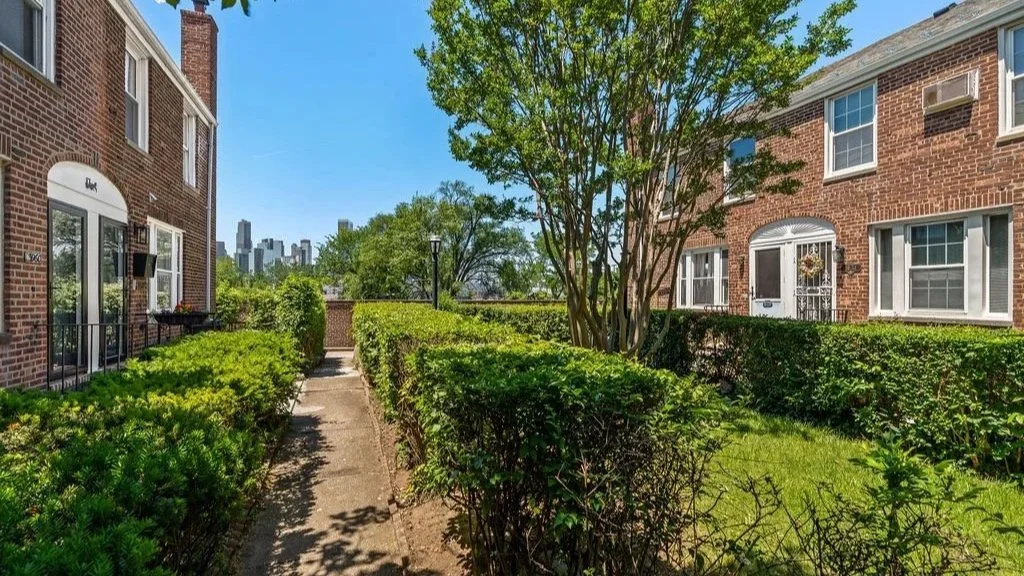
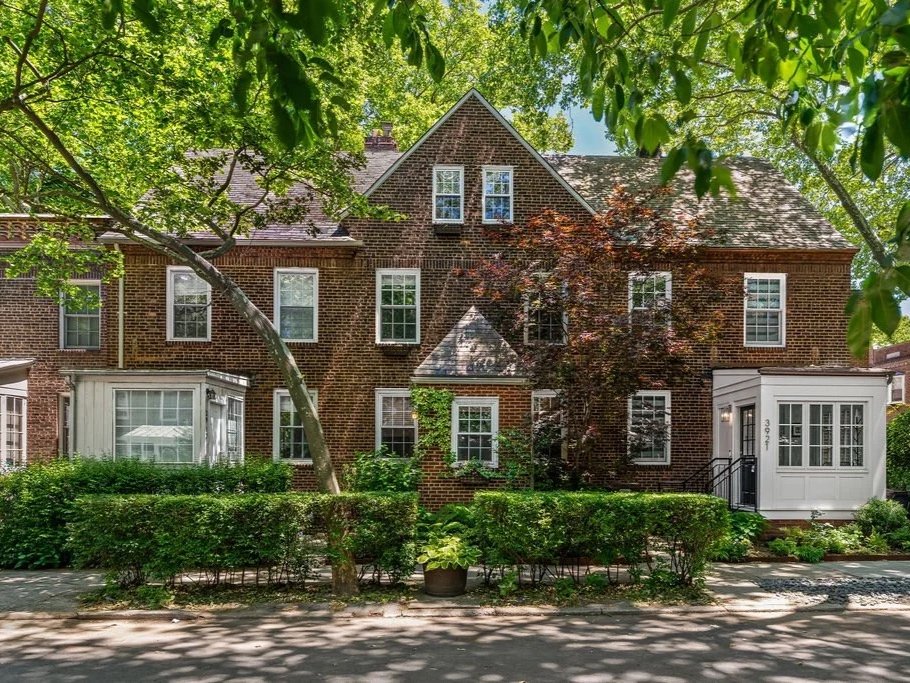
Cautley treated landscape as part of the architecture; Ackerman gave the row houses character through proportion, rhythm and material. The result is varied at the scale of a home and cohesive at the scale of the neighborhood.
Landscape · Marjorie Sewell Cautley
Why it feels different
Streets, setbacks, paths and courts form one connected landscape system.
- Tree-lined streetsA maturing green canopy.
- Front gardensA softened public threshold.
- Pedestrian pathsConnections beyond the street.
- Interior courtsShared ground in daily life.
Architecture · Frederick L. Ackerman
Architecture with restraint
Character comes from proportion, rhythm, material and the relationship to landscape—not monumental scale or applied ornament.
- BrickworkSubtle material variation.
- RooflinesSmall shifts define the rows.
- Bays + porchesDepth at the façade.
- CompositionIndividual homes within a whole.
03 · Preservation & legacy
Preserved as a complete environment
Designated a New York City historic district in 2007, Sunnyside Gardens is significant not only for its buildings, but for the landscape system connecting houses, gardens, courts, paths and open space.
Historical context is presented as an editorial overview. Consult LPC and other official records for authoritative designation and preservation information.