House Type 15 of 26
Type O
A symmetrical double-entry composition whose calm balance needs no mirrored counterpart.
Façade4 bays
Mirror versionNone – symmetrical
LPC-derived records4
Documented courtsColonial Court
Form & composition
Form & Composition
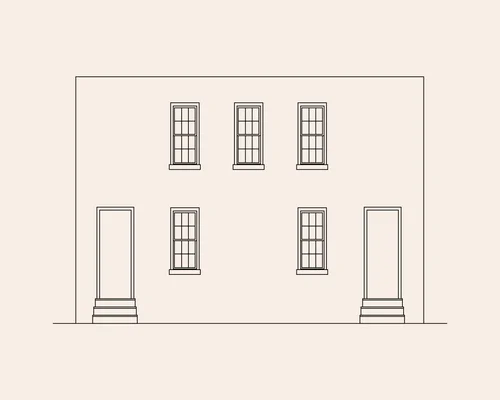
Type O is a four-bay facade with a door at each end and two individual windows in the middle. Three windows sit across the second floor, with the outer two aligning over the lower windows.
Because the composition is symmetrical, there is no separate mirror version.
Identification guide
How to Recognize It
01A first-floor entrance at both the far left and far right.
02Two single first-floor windows between the doors.
03Three second-floor windows.
04Door hoods, paneled surrounds or historically enclosed wood-and-glass porticos.
Architectural character
What Makes It Distinctive
Type O reads almost like two small entry compositions joined by a central pair of windows. Its symmetry makes it easy to identify and explains why a mirror type was unnecessary.
Location detail
Documented Streets
Documented street references: 43rd Avenue, 47th Street and Skillman Avenue.