House Type 16 of 26
Type P / P′
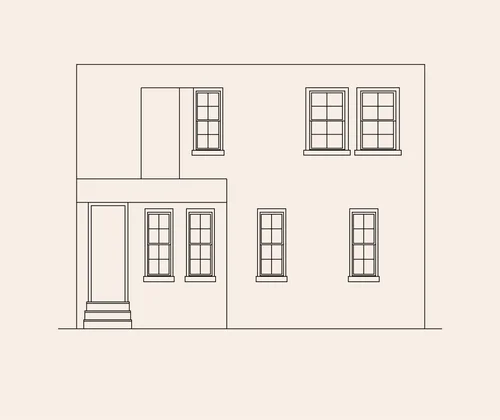
Paired upper windows give this porch-linked type a distinctly horizontal rhythm.
Form & composition
Form & Composition
Type P begins like Type F, with an entrance at one side and two single first-floor windows. The difference is above: the second floor is organized as two paired window groups rather than three individual windows.
Type P' mirrors the entrance. The houses were often paired through open or enclosed porches, and flat porch roofs could support second-floor terraces.
Identification guide
How to Recognize It
Architectural character
What Makes It Distinctive
The paired upper windows give Type P a broader, more horizontal second-floor rhythm than Type F. Historic porch treatments could include multi-light doors, transoms, casements, paneled siding and wood cornices. The type family is documented only in Roosevelt Court.
Location detail
Documented Streets
Documented street references: 47th and 48th Streets.