House Type 17 of 26
Type Q / Q′
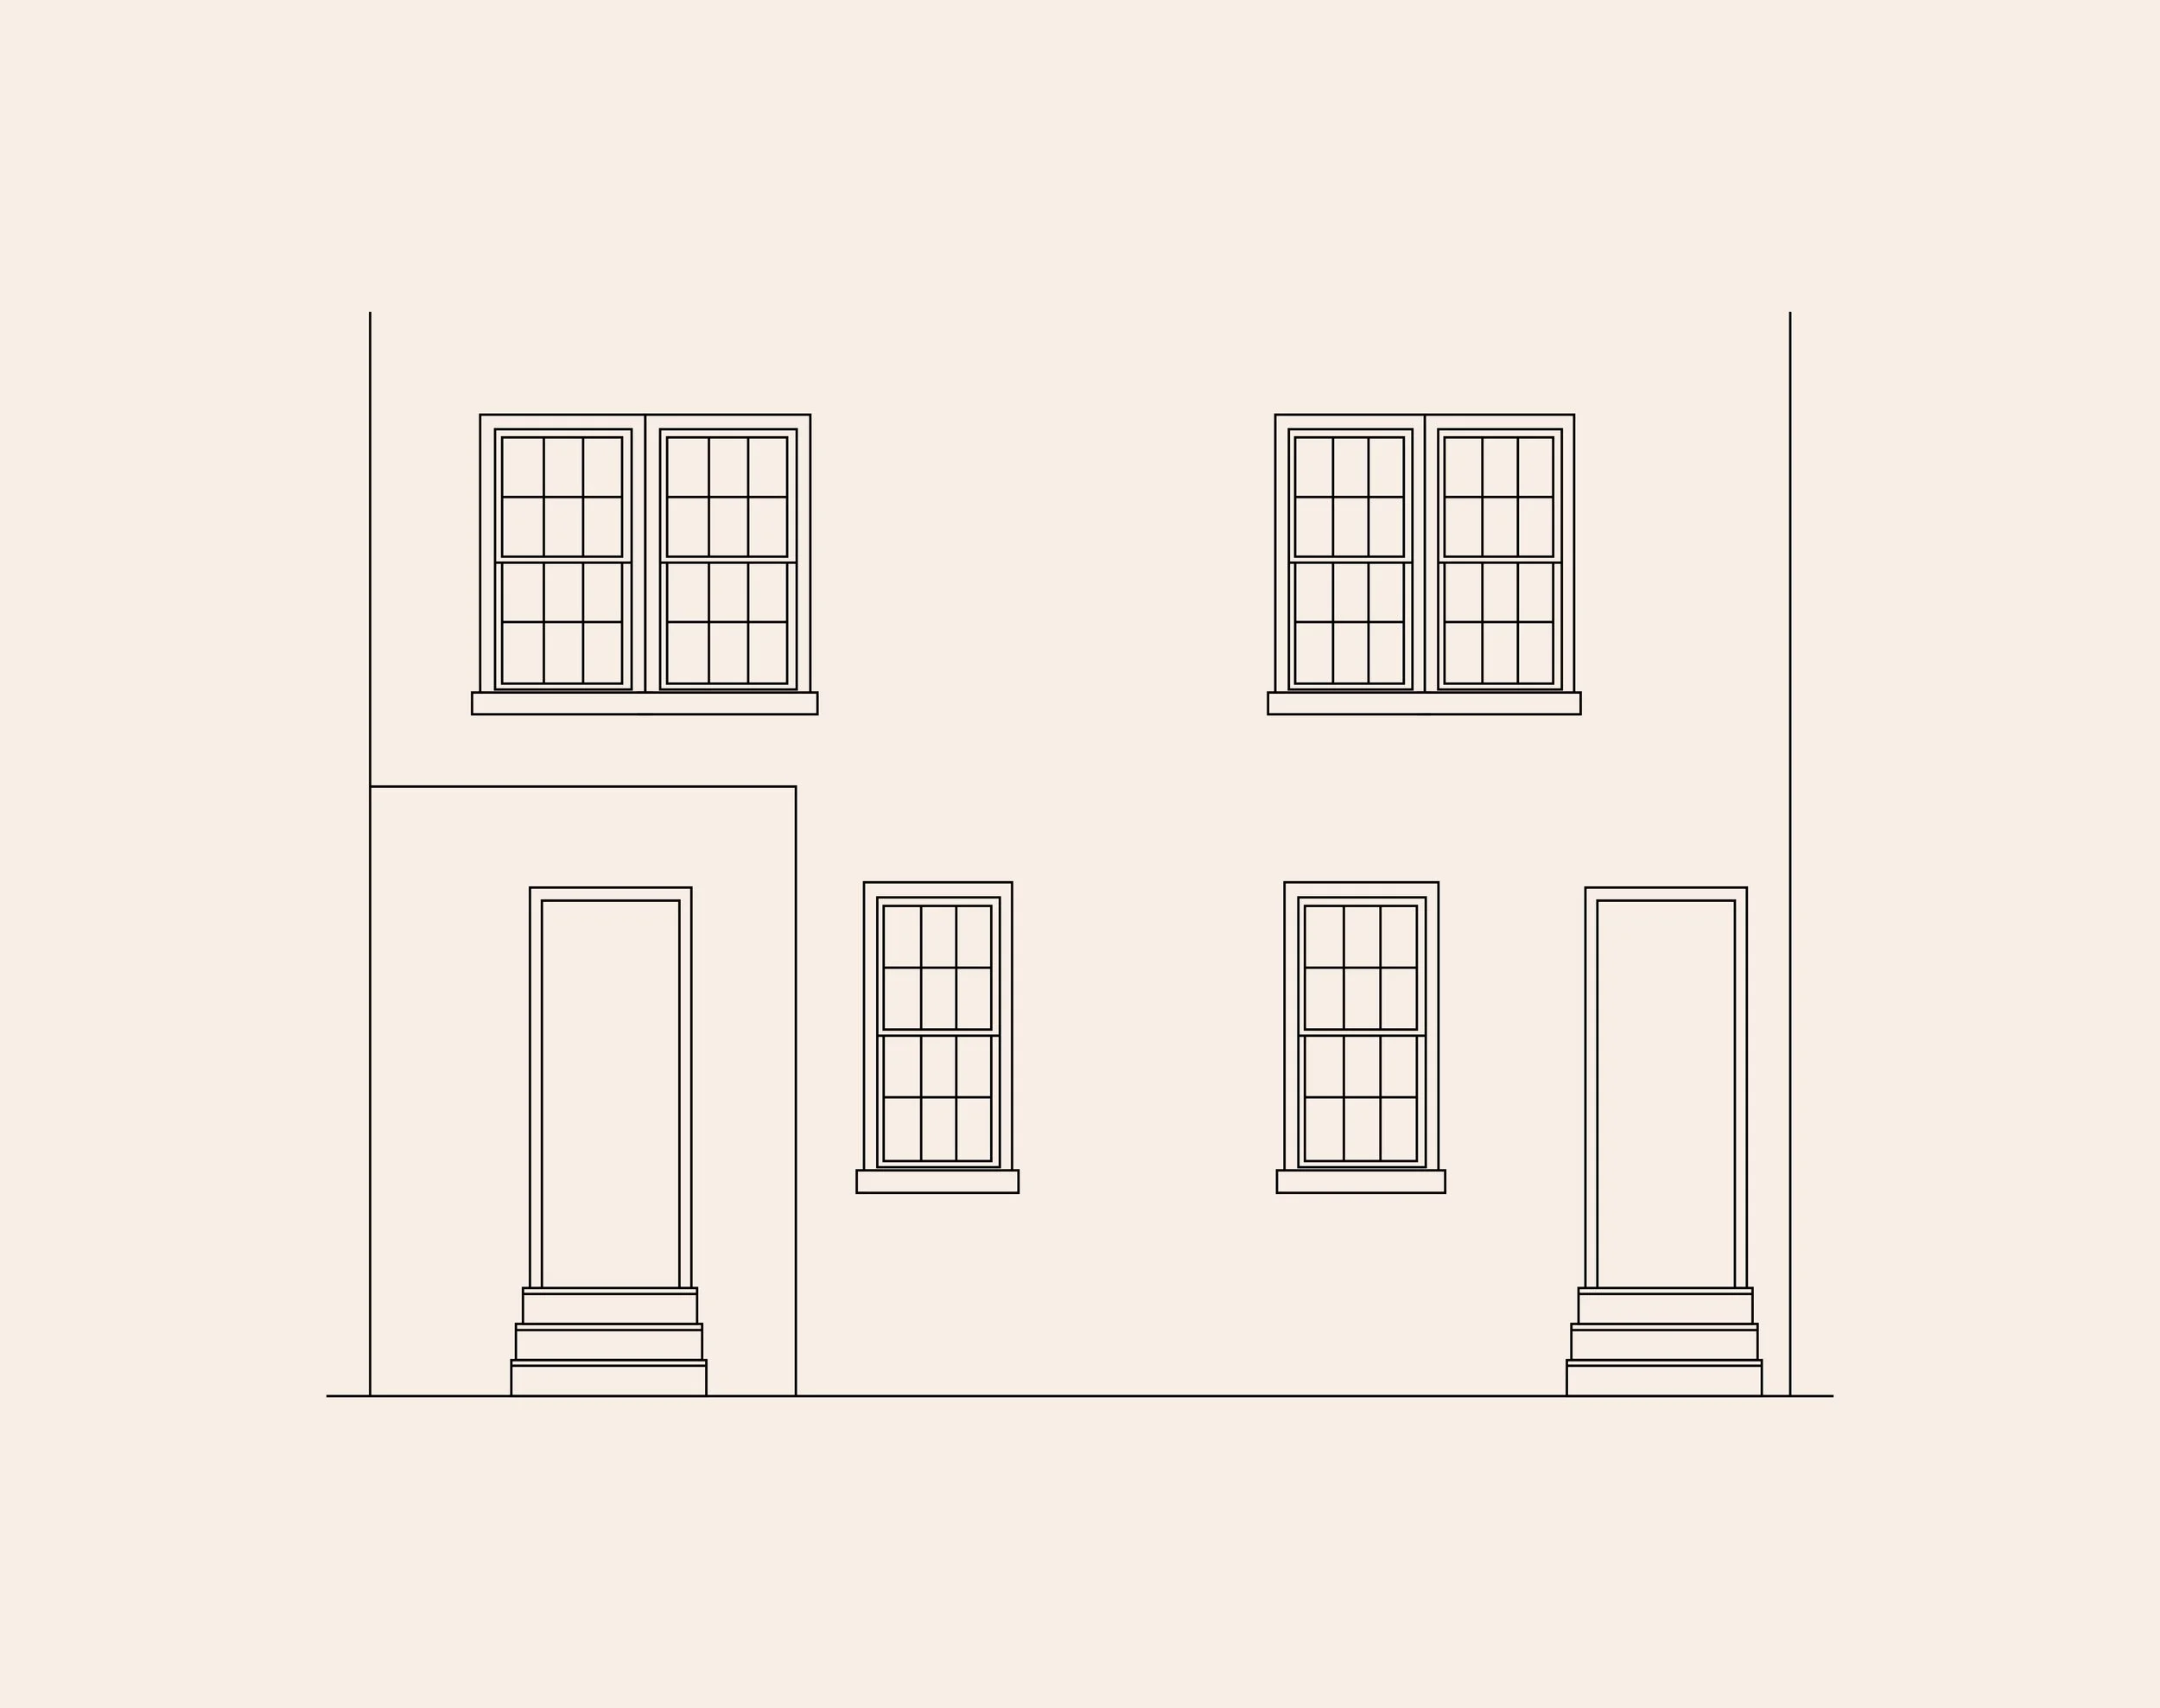
A broad four-bay façade that makes two historic entrances part of one balanced composition.
Façade4 bays
Mirror versionQ′
LPC-derived records4
Documented courtsRoosevelt Court
Form & composition
Form & Composition
Type Q expands the Type P idea into four bays. One side contains a porch and building entrance, the two middle bays contain single windows, and the opposite side contains a separate entrance historically serving the upper apartment. Two paired window groups span the second floor.
Type Q' reverses the two entrances and moves the porch to the other side.
Identification guide
How to Recognize It
01A porch and entrance at one end of the first floor.
02Two single windows in the center.
03A second entrance at the opposite end.
04Two paired window groups across the second floor.
Architectural character
What Makes It Distinctive
Porch forms and terrace conditions vary. The original separate entry does not establish current legal use and should be read as an architectural feature.
Location detail
Documented Streets
Documented street references: 47th and 48th Streets.