House Type 18 of 26
Type R / R′
A layered porch-and-bay composition whose apparent symmetry conceals complex circulation.
Form & composition
Form & Composition
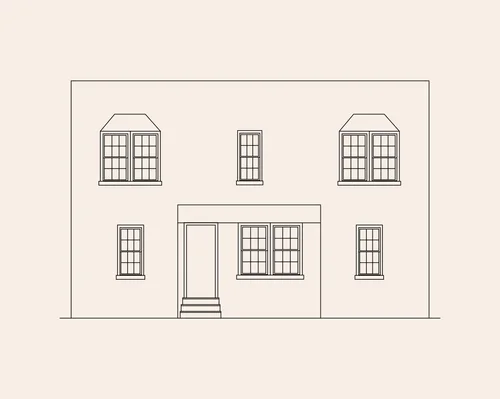
Type R is one of the district's most layered three-bay facades. At the first floor, two windows flank a central enclosed brick porch. At the second floor, two projecting bays flank a single center window.
The porch historically contained the main entrance on its front facade, an upper-apartment entrance on one side and a basement entry on the other. Type R' reverses the porch openings.
Identification guide
How to Recognize It
Architectural character
What Makes It Distinctive
The facade is almost symmetrical from a distance, but the porch circulation introduces subtle asymmetry. Hipped bay roofs, decorative brackets, porch pilasters and patterned brickwork give Type R a particularly architectural presence.
Location detail
Documented Streets
Documented street references: 44th, 45th and 46th Streets; Barnett Avenue; Skillman Avenue.