House Type 19 of 26
Type S / S′
A broad, balanced façade animated by an offset entrance and a strong central opening.
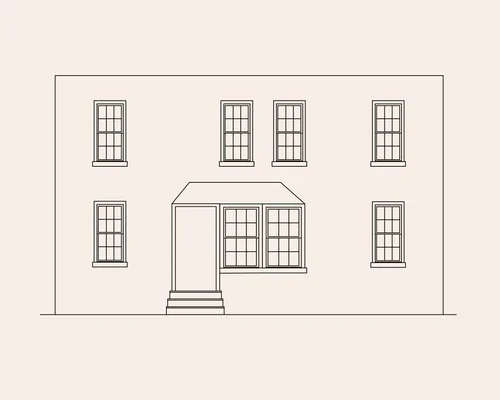
Façade4 bays
Mirror versionS′
LPC-derived records4
Documented courtsJefferson Court
Form & composition
Form & Composition
Type S takes the compact Type K arrangement and adds another outer window bay. The first floor combines a single window, an offset entrance, a broad paired, tripartite or projecting window group, and another single window. Four individual windows sit above.
Type S' moves the entrance to the opposite central bay.
Identification guide
How to Recognize It
01Four first-floor elements: single window, entrance, large window group, single window.
02Four second-floor windows.
03A hipped standing-seam metal roof over the projecting bay composition.
04An entrance placed in the second or third bay rather than at the edge.
Architectural character
What Makes It Distinctive
The broad facade feels balanced by the single windows at both ends, while the offset doorway keeps it from becoming fully symmetrical.
Location detail
Documented Streets
Documented street references: 48th Street.