House Type 20 of 26
Type T / T′
A compact showcase of porch form, projecting bays and geometric brickwork.
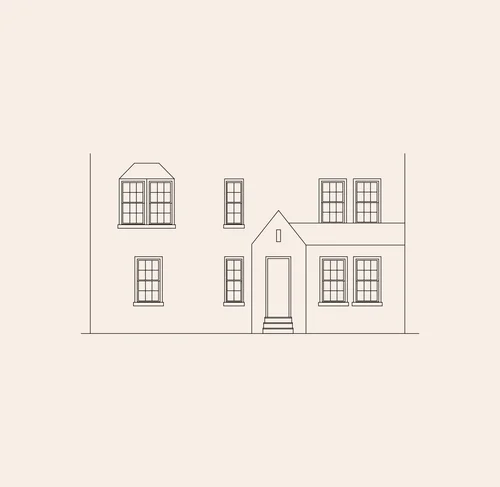
Façade4 bays
Mirror versionT′
LPC-derived records4
Documented courtsJefferson Court and Lincoln Court
Form & composition
Form & Composition
Type T combines several of Sunnyside Gardens' most expressive elements in one flat-roofed facade. A gabled enclosed brick porch sits off center, a shed-roofed paired-window projection occupies one side of the first floor, and a projecting bay appears above on the opposite side.
Type T' reverses the entry, projection and upper-floor window arrangement.
Identification guide
How to Recognize It
01An enclosed brick porch with a slate-shingled gable-front roof.
02A paired-window projection under a shed roof at the first floor.
03A projecting second-floor bay under a hipped metal roof.
04Corbels, faceted brick colonettes and a stepped geometric parapet.
Architectural character
What Makes It Distinctive
Segmental brickwork over the entrance and recessed geometric patterns enrich the porch, while the parapet extends the composition upward.
Location detail
Documented Streets
Documented street references: 48th Street and Skillman Avenue.