House Type 21 of 26
Type U / U′
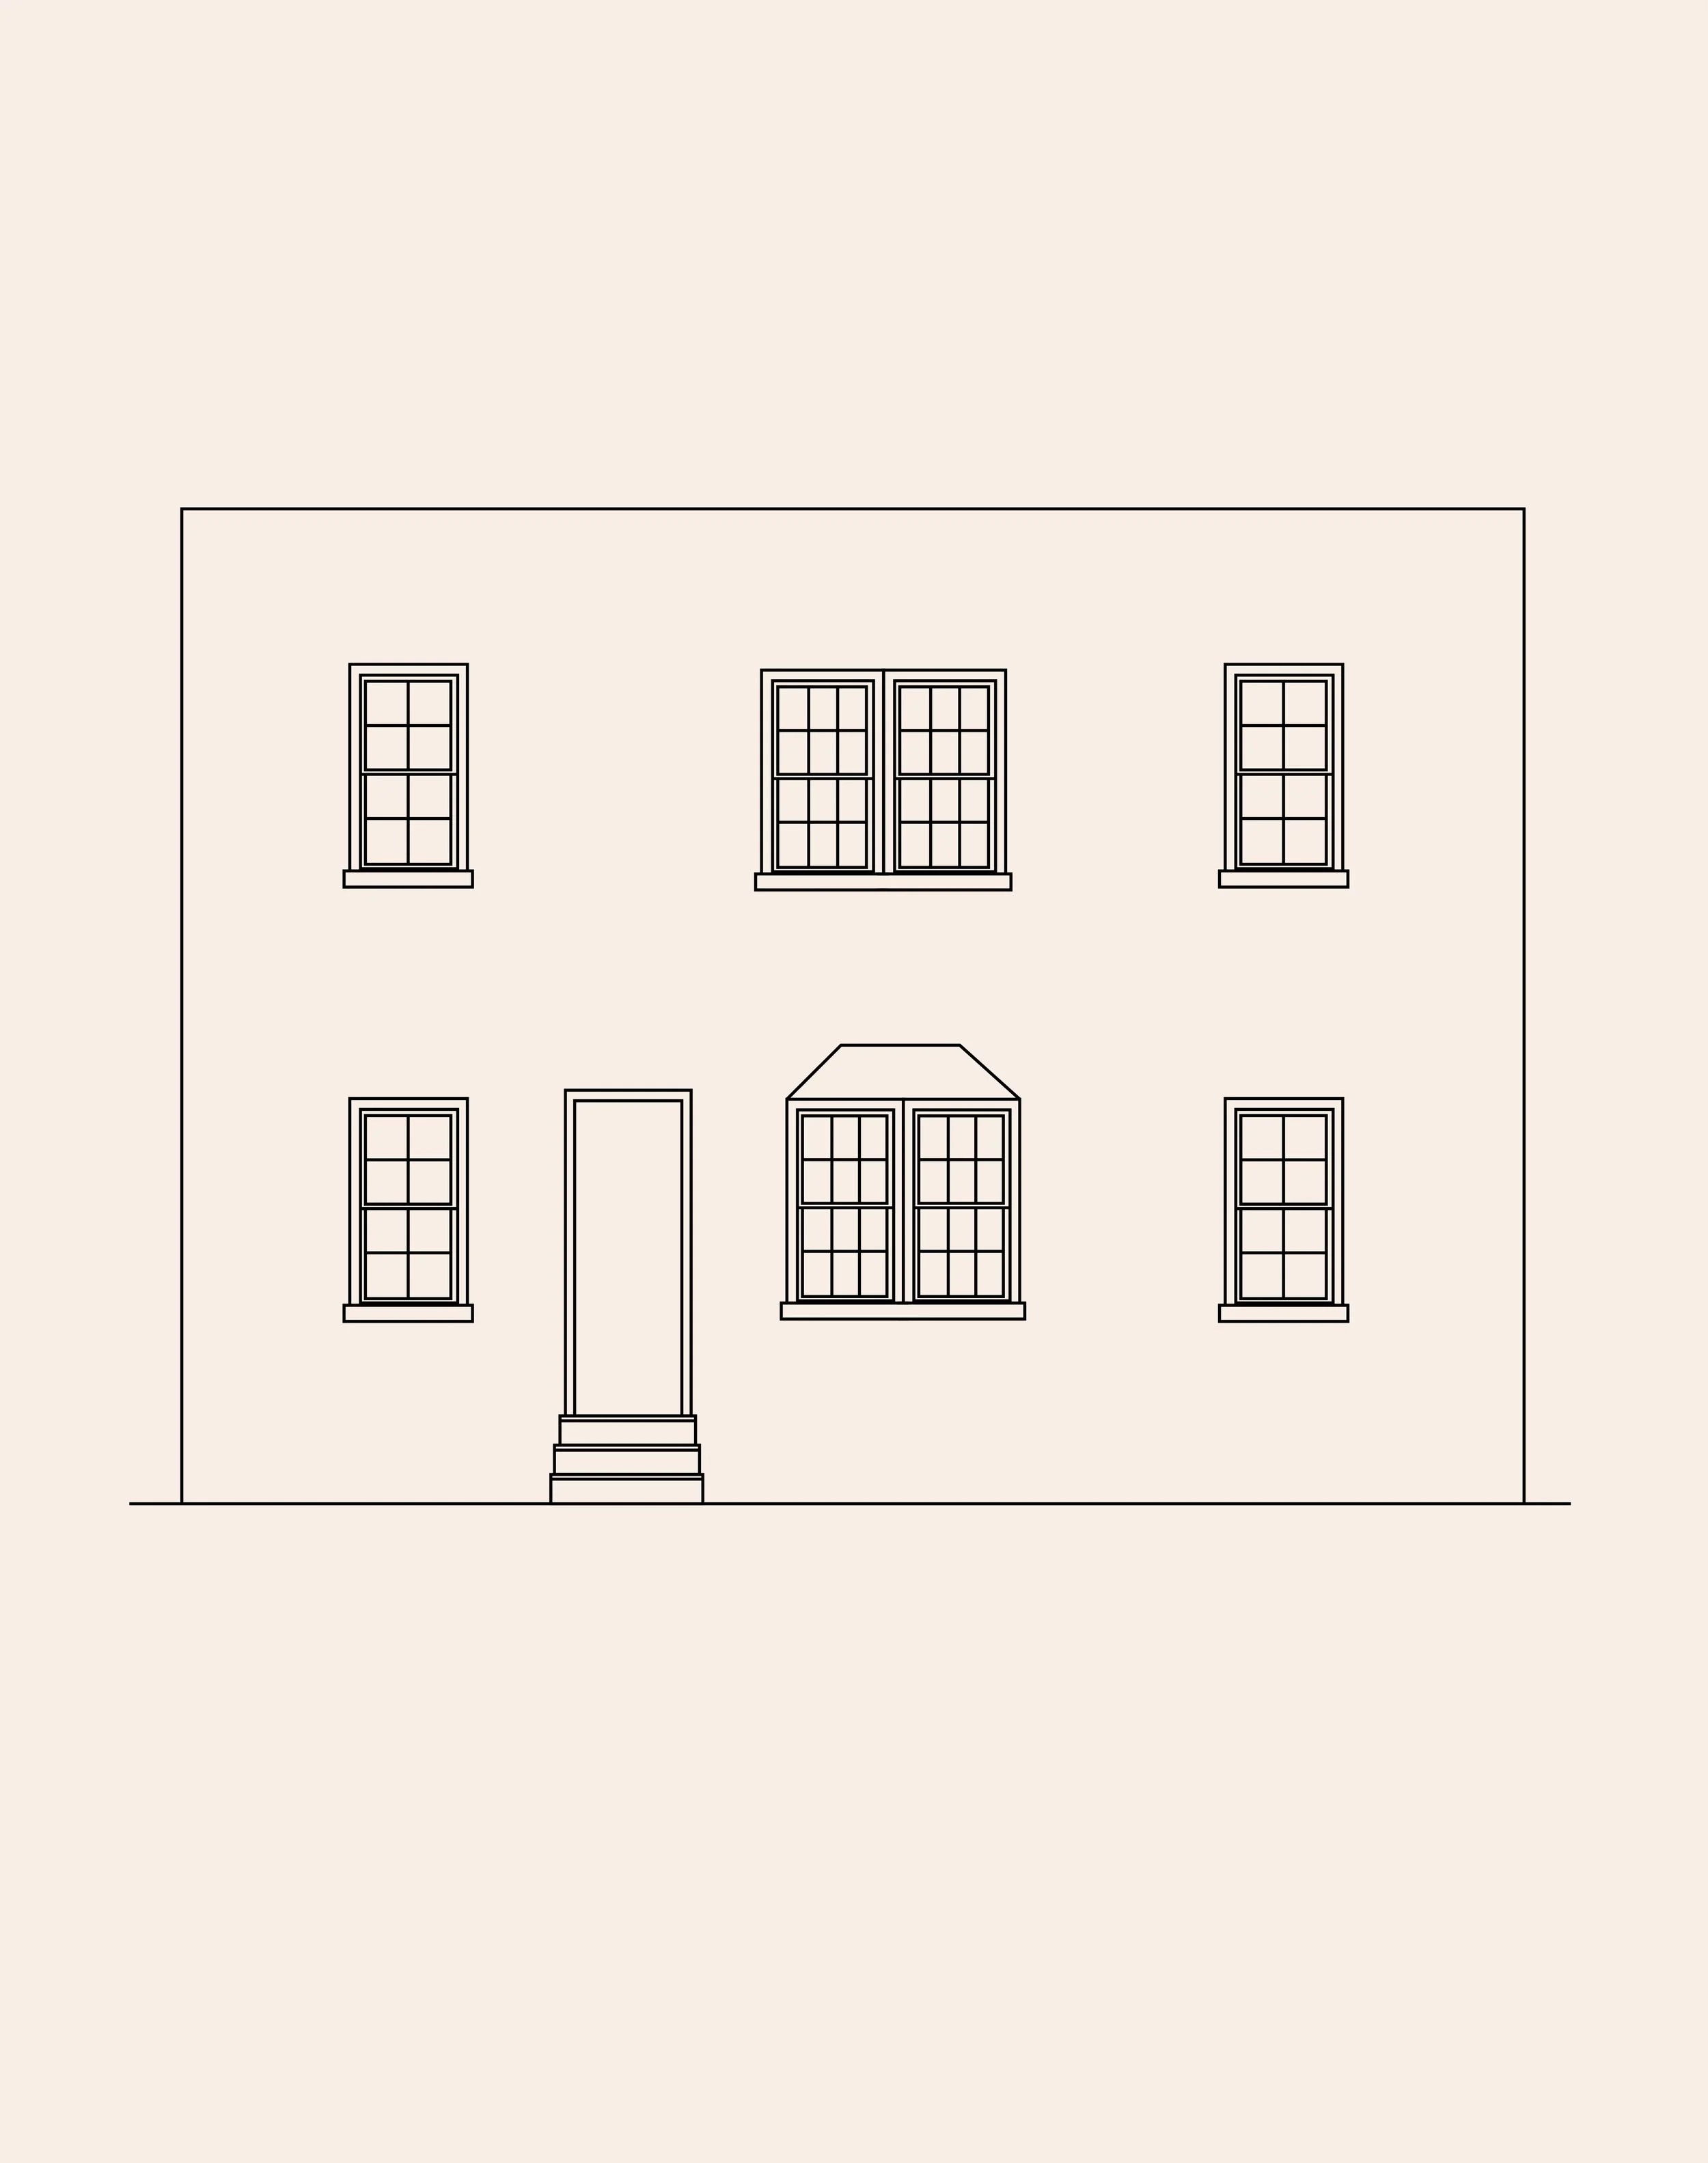
Outer windows frame a broad center, giving this four-part façade unusual width and balance.
Façade4 bays
Mirror versionU′
LPC-derived records4
Documented courtsHarrison Place
Form & composition
Form & Composition
Type U arranges four first-floor elements across a broad facade: one single window, an offset entrance, a large paired, tripartite or projecting window group, and another single window. The second floor repeats the two outer singles and the large central opening.
Type U' reverses the entrance and the broad window group.
Identification guide
How to Recognize It
01A single window at each outer side of the first floor.
02An entrance and a large window group occupying the two central bays.
03A matching broad window group on the second floor.
04A paneled surround, pilasters or a simple bracketed entry hood.
Architectural character
What Makes It Distinctive
The two outer windows frame the larger center of the composition, giving Type U a sense of width and balance.
Location detail
Documented Streets
Documented street references: 48th and 49th Streets.