House Type 22 of 26
Type V / V′
An enclosed brick porch gives this otherwise restrained four-bay house its identity.
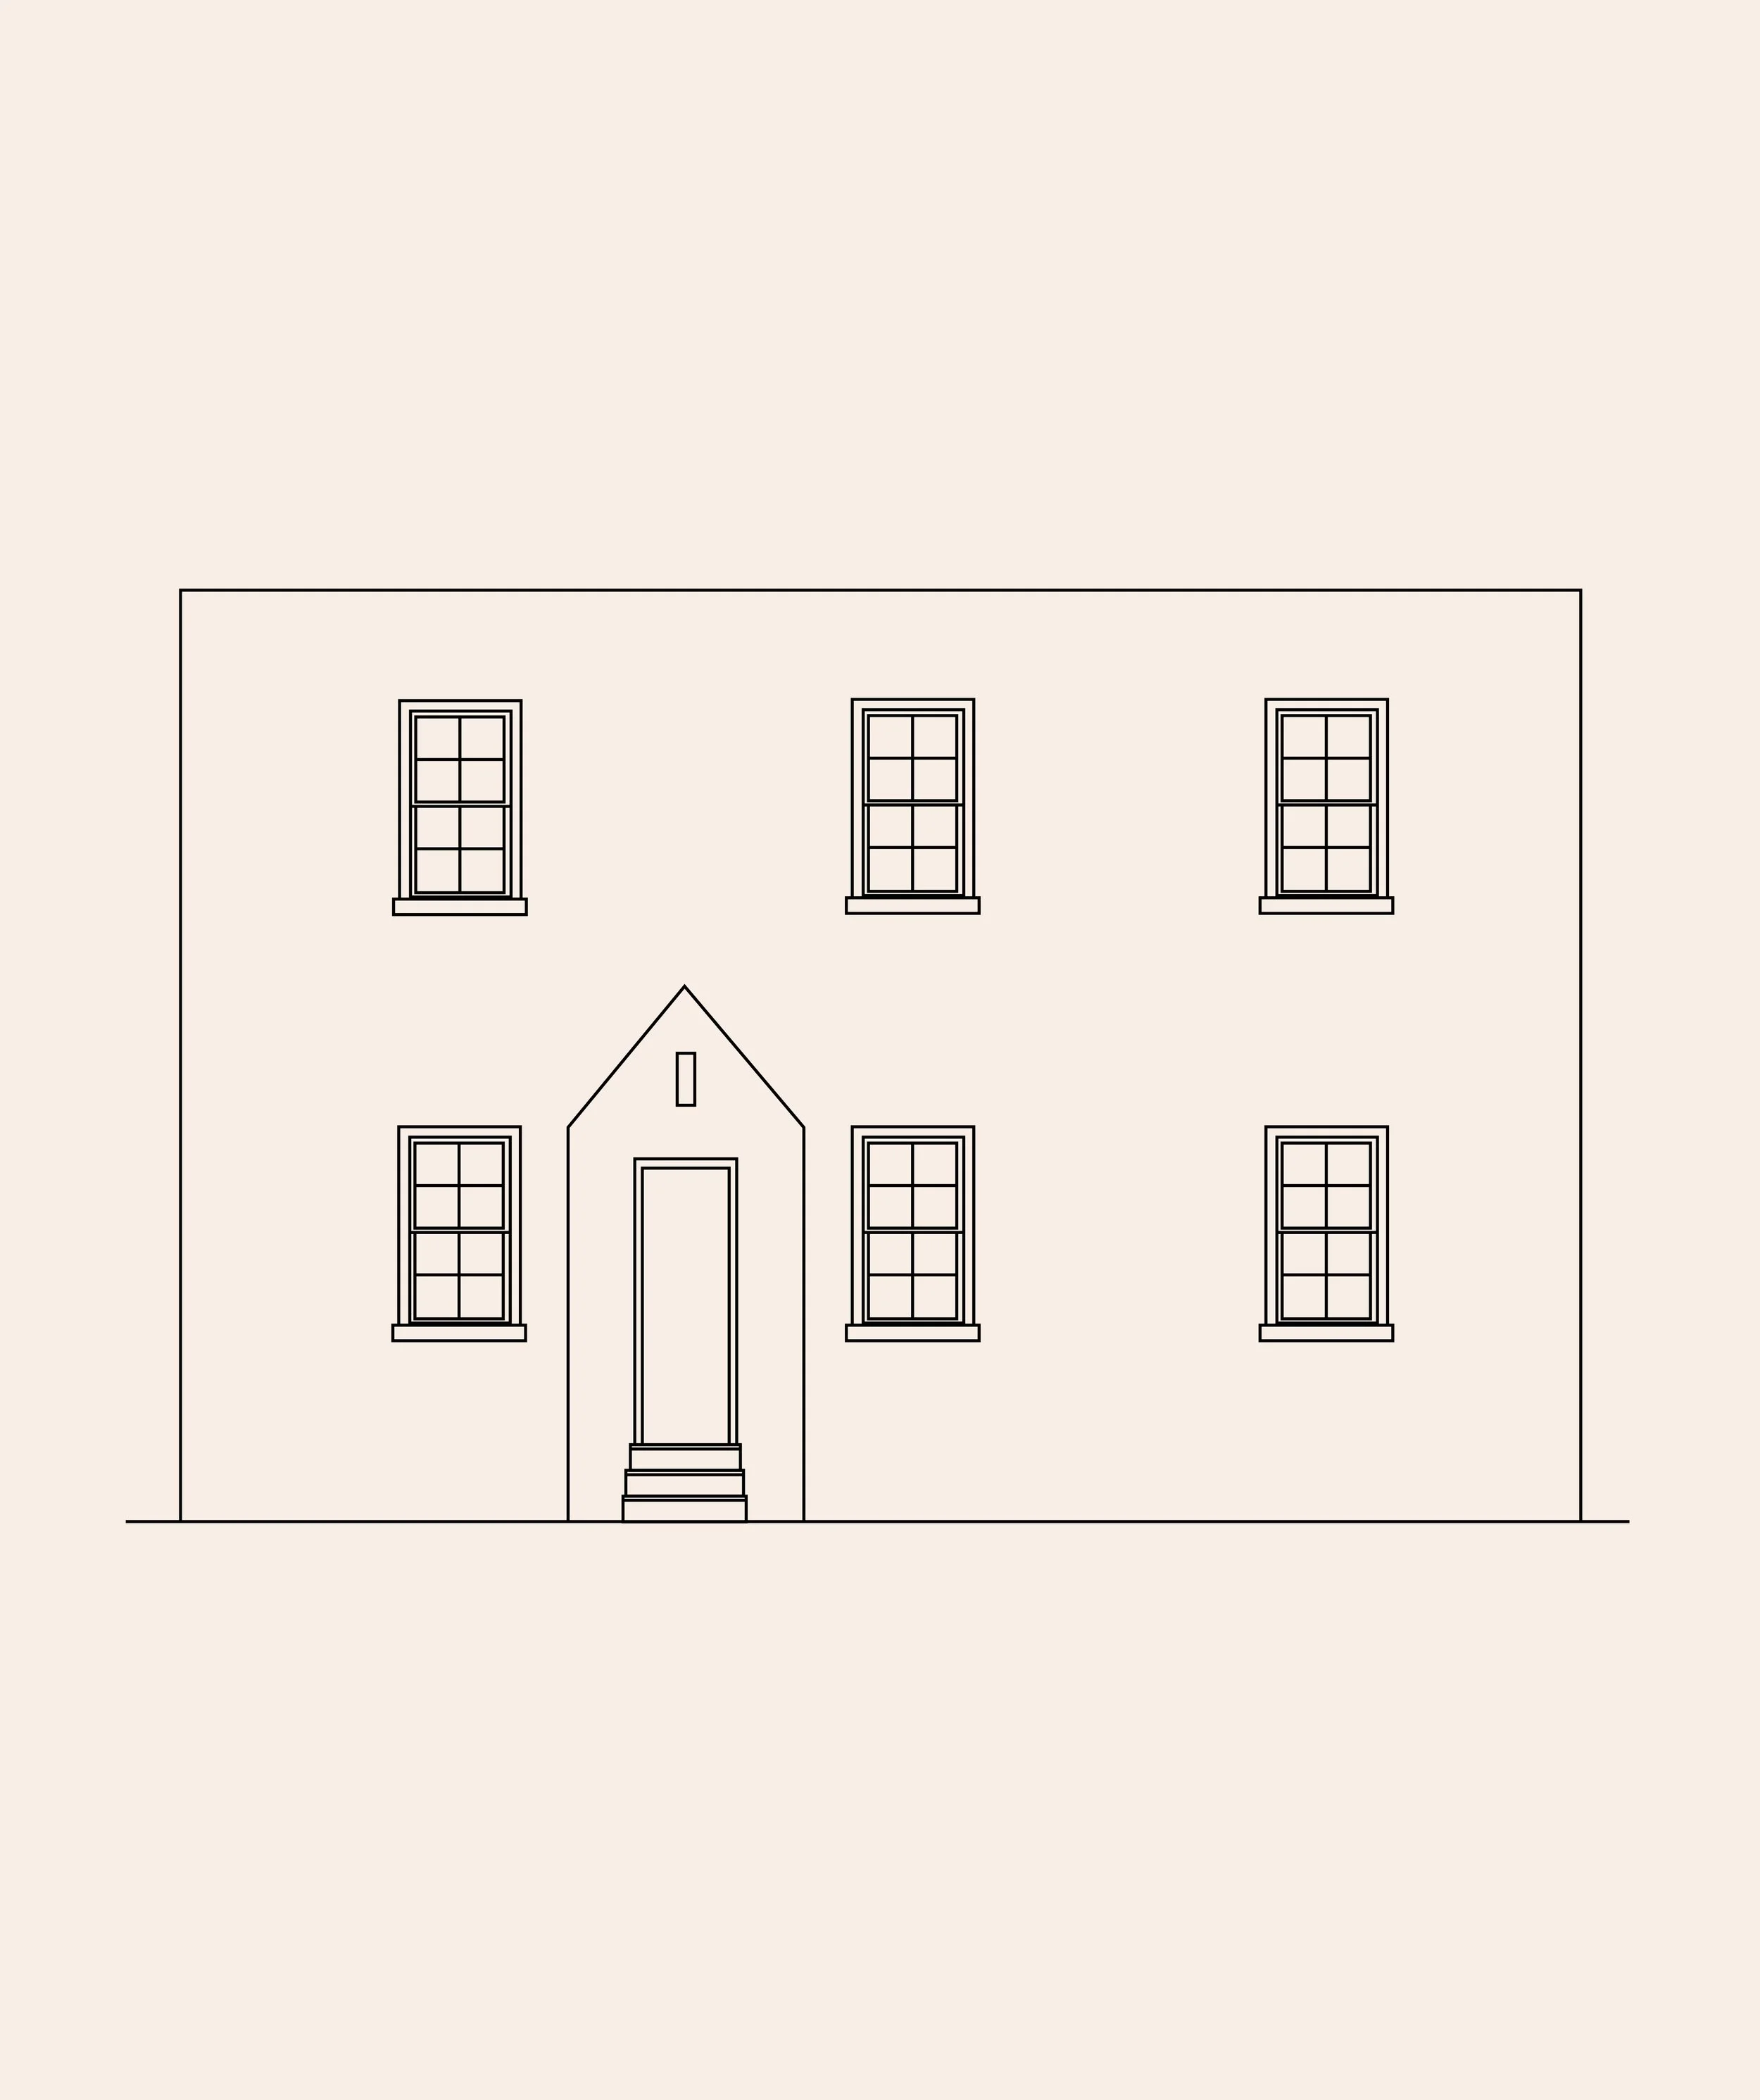
Façade4 bays
Mirror versionV′
LPC-derived records2
Documented courtsHarrison Place
Form & composition
Form & Composition
Type V is a four-bay house organized around an offset enclosed brick porch. One single window sits on one side of the porch and two single windows sit on the other. Three second-floor windows align with the lower openings.
Type V' moves the porch entry to the opposite central bay.
Identification guide
How to Recognize It
01An enclosed brick porch placed off center.
02A slate-shingled gable-front porch roof with slightly flared eaves.
03A segmental soldier-course arch over the entrance.
04Geometric and recessed brickwork on the porch.
Architectural character
What Makes It Distinctive
The porch is the architectural centerpiece. Its roof, arch and brick patterns give the otherwise straightforward window arrangement a strong identity.
Location detail
Documented Streets
Documented street references: 39th Avenue.