House Type 23 of 26
Type W / W′
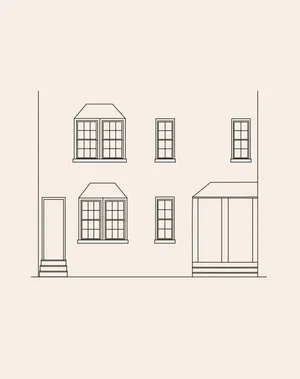
A rare four-bay type in which a double-door porch once incorporated a service passage.
Form & composition
Form & Composition
Type W is a four-bay extension of Type I. One side contains the principal entrance, followed by a broad window group and a single window. The opposite side contains an enclosed porch with two doors.
Historically, one porch door provided an additional building entrance and the other led to a passage through the house for service deliveries to the rear. Type W' reverses the doors and windows.
Identification guide
How to Recognize It
Architectural character
What Makes It Distinctive
Many historic service passages were later absorbed into the interiors, so present-day houses may not display the original circulation clearly.
Location detail
Documented Streets
Documented street references: 47th Street.