House Type 24 of 26
Type X / X′
The broadest house type in the district, anchored by a central porch and richly articulated parapet.
Form & composition
Form & Composition
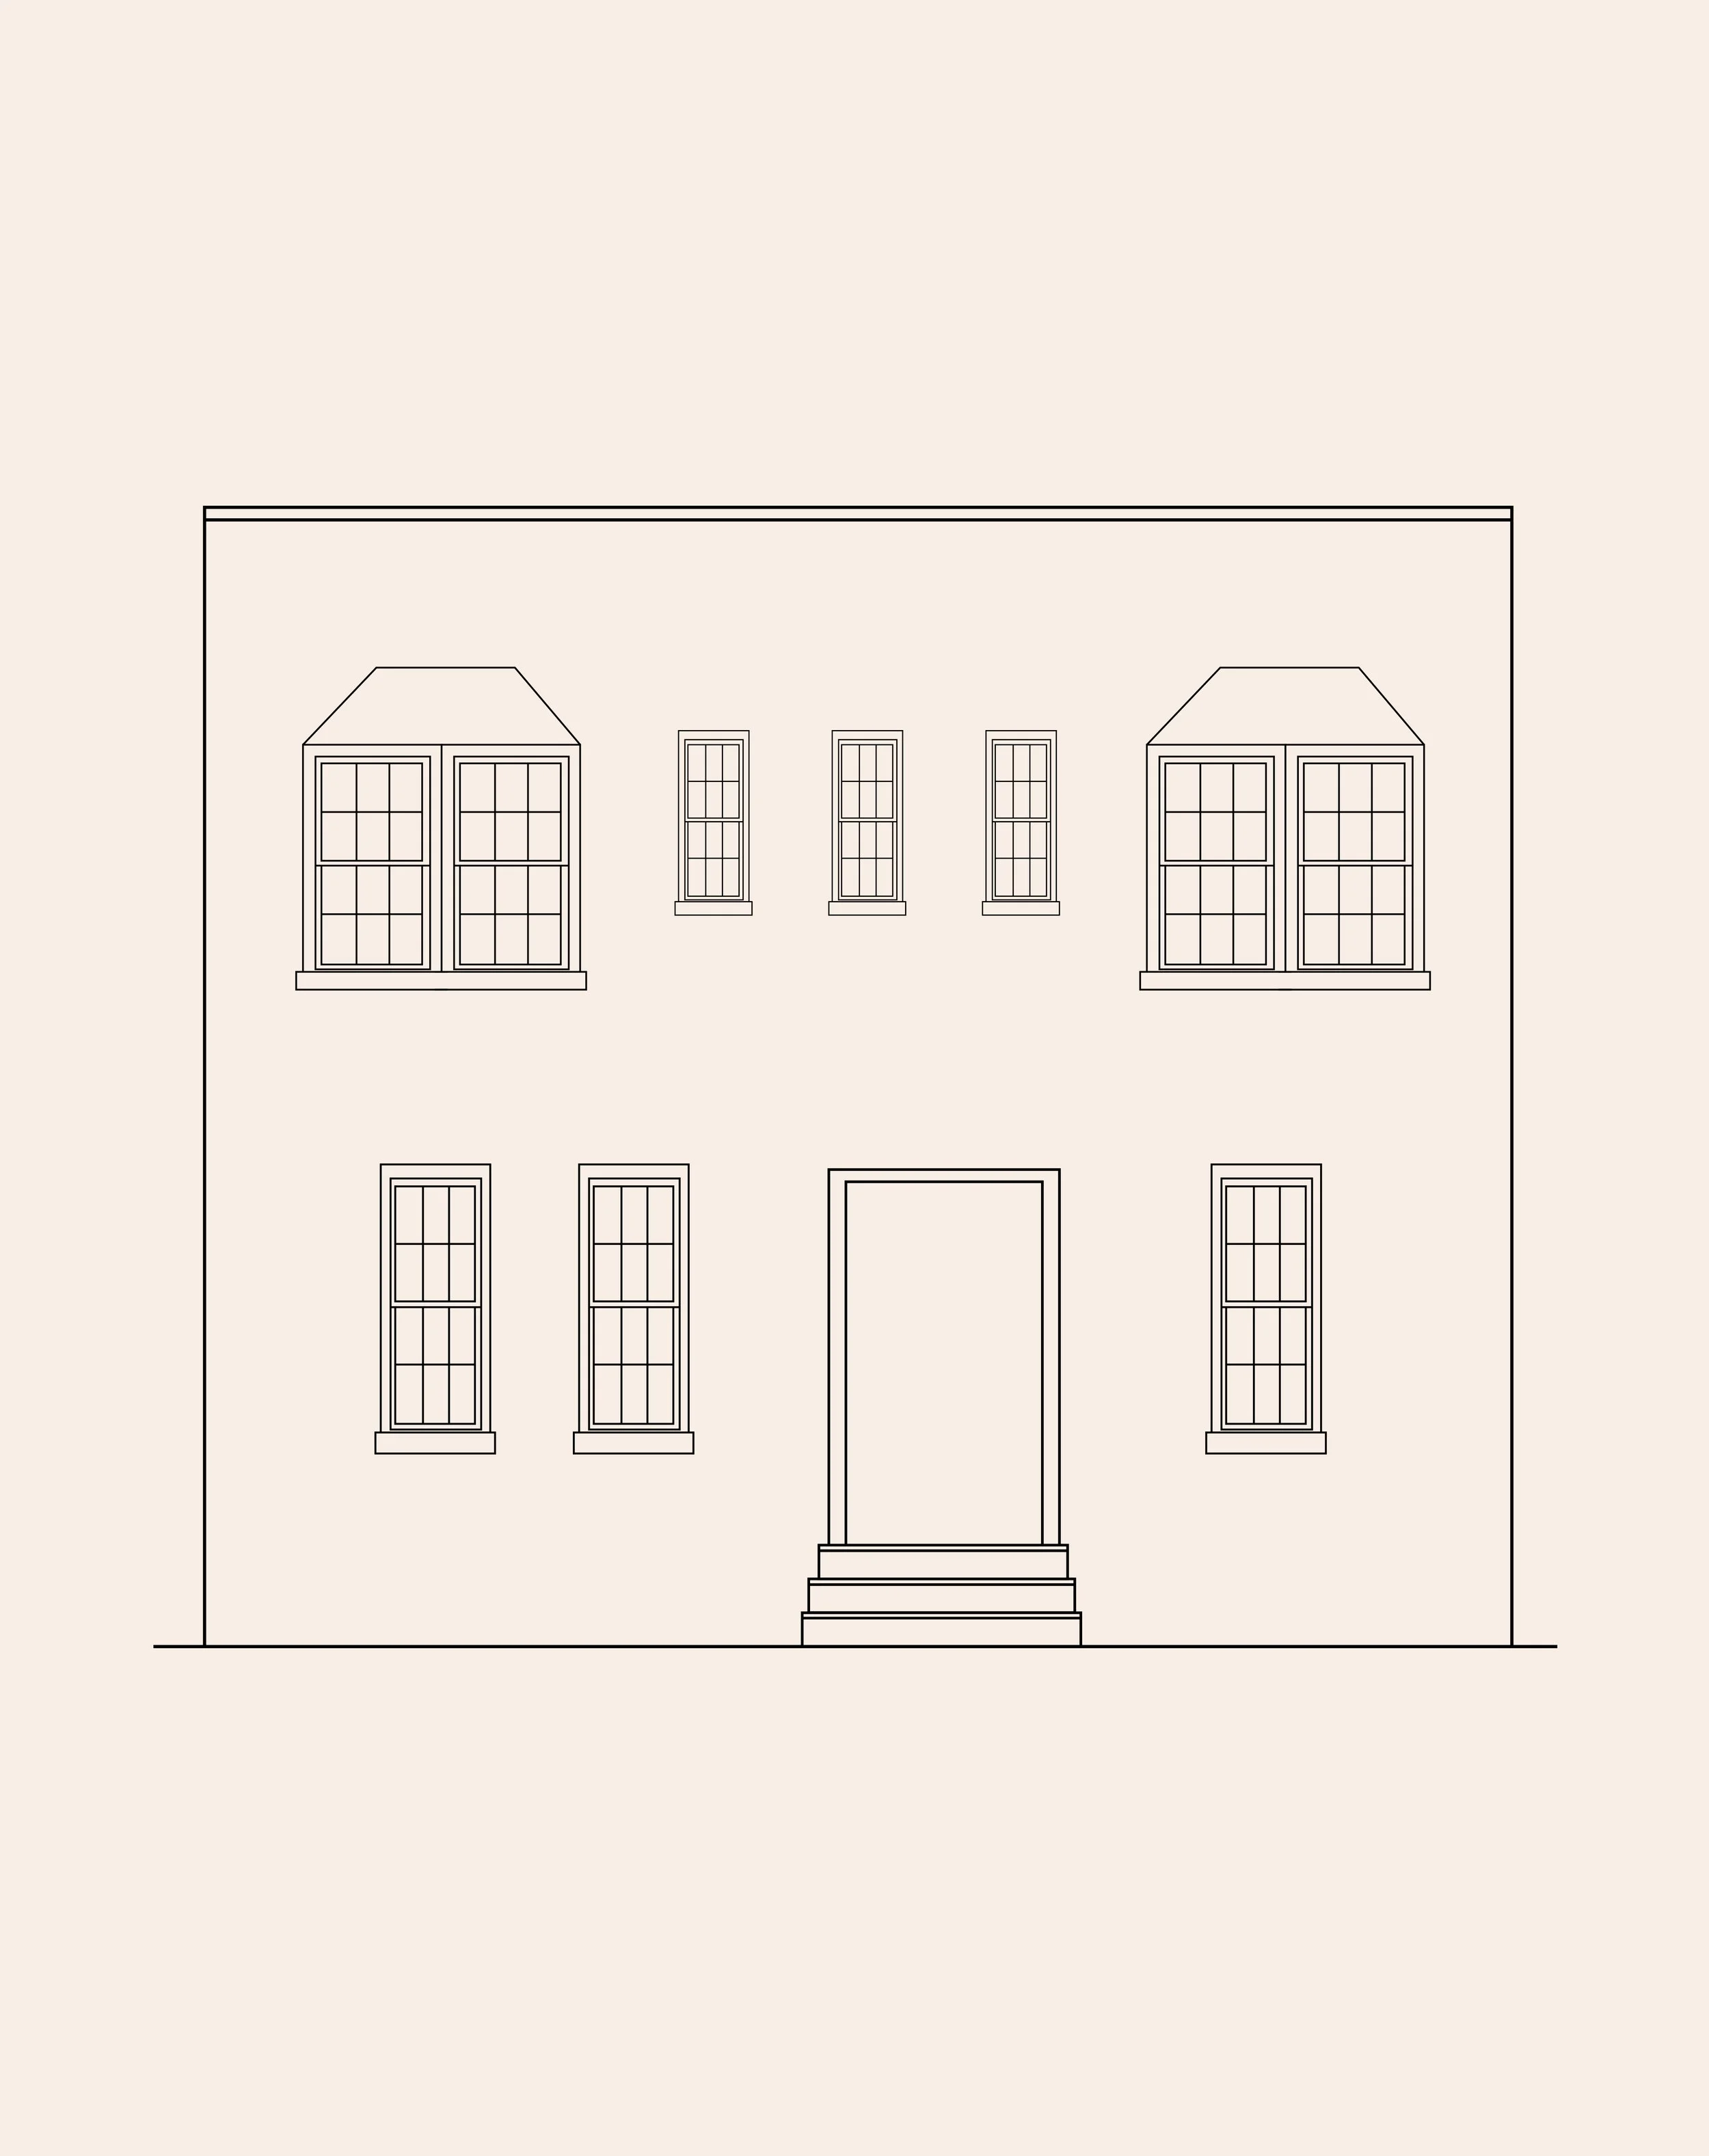
Type X is the broadest facade in the house-type library. A central enclosed porch anchors the first floor, with single windows extending to either side. Above, two projecting outer bays frame three smaller center windows.
Type X' shifts the entrance within the porch composition. The type is always flat-roofed and often finished with some of the district's richest parapet brickwork.
Identification guide
How to Recognize It
Architectural character
What Makes It Distinctive
The facade reads almost like a small apartment building or paired house compressed into one composition. Denticulated brickwork, open geometric patterns, wood pilasters and the twin upper bays give Type X exceptional visual weight.
Location detail
Documented Streets
Documented street references: 46th, 47th and 48th Streets.