House Type 25 of 26
Type Y / Y′
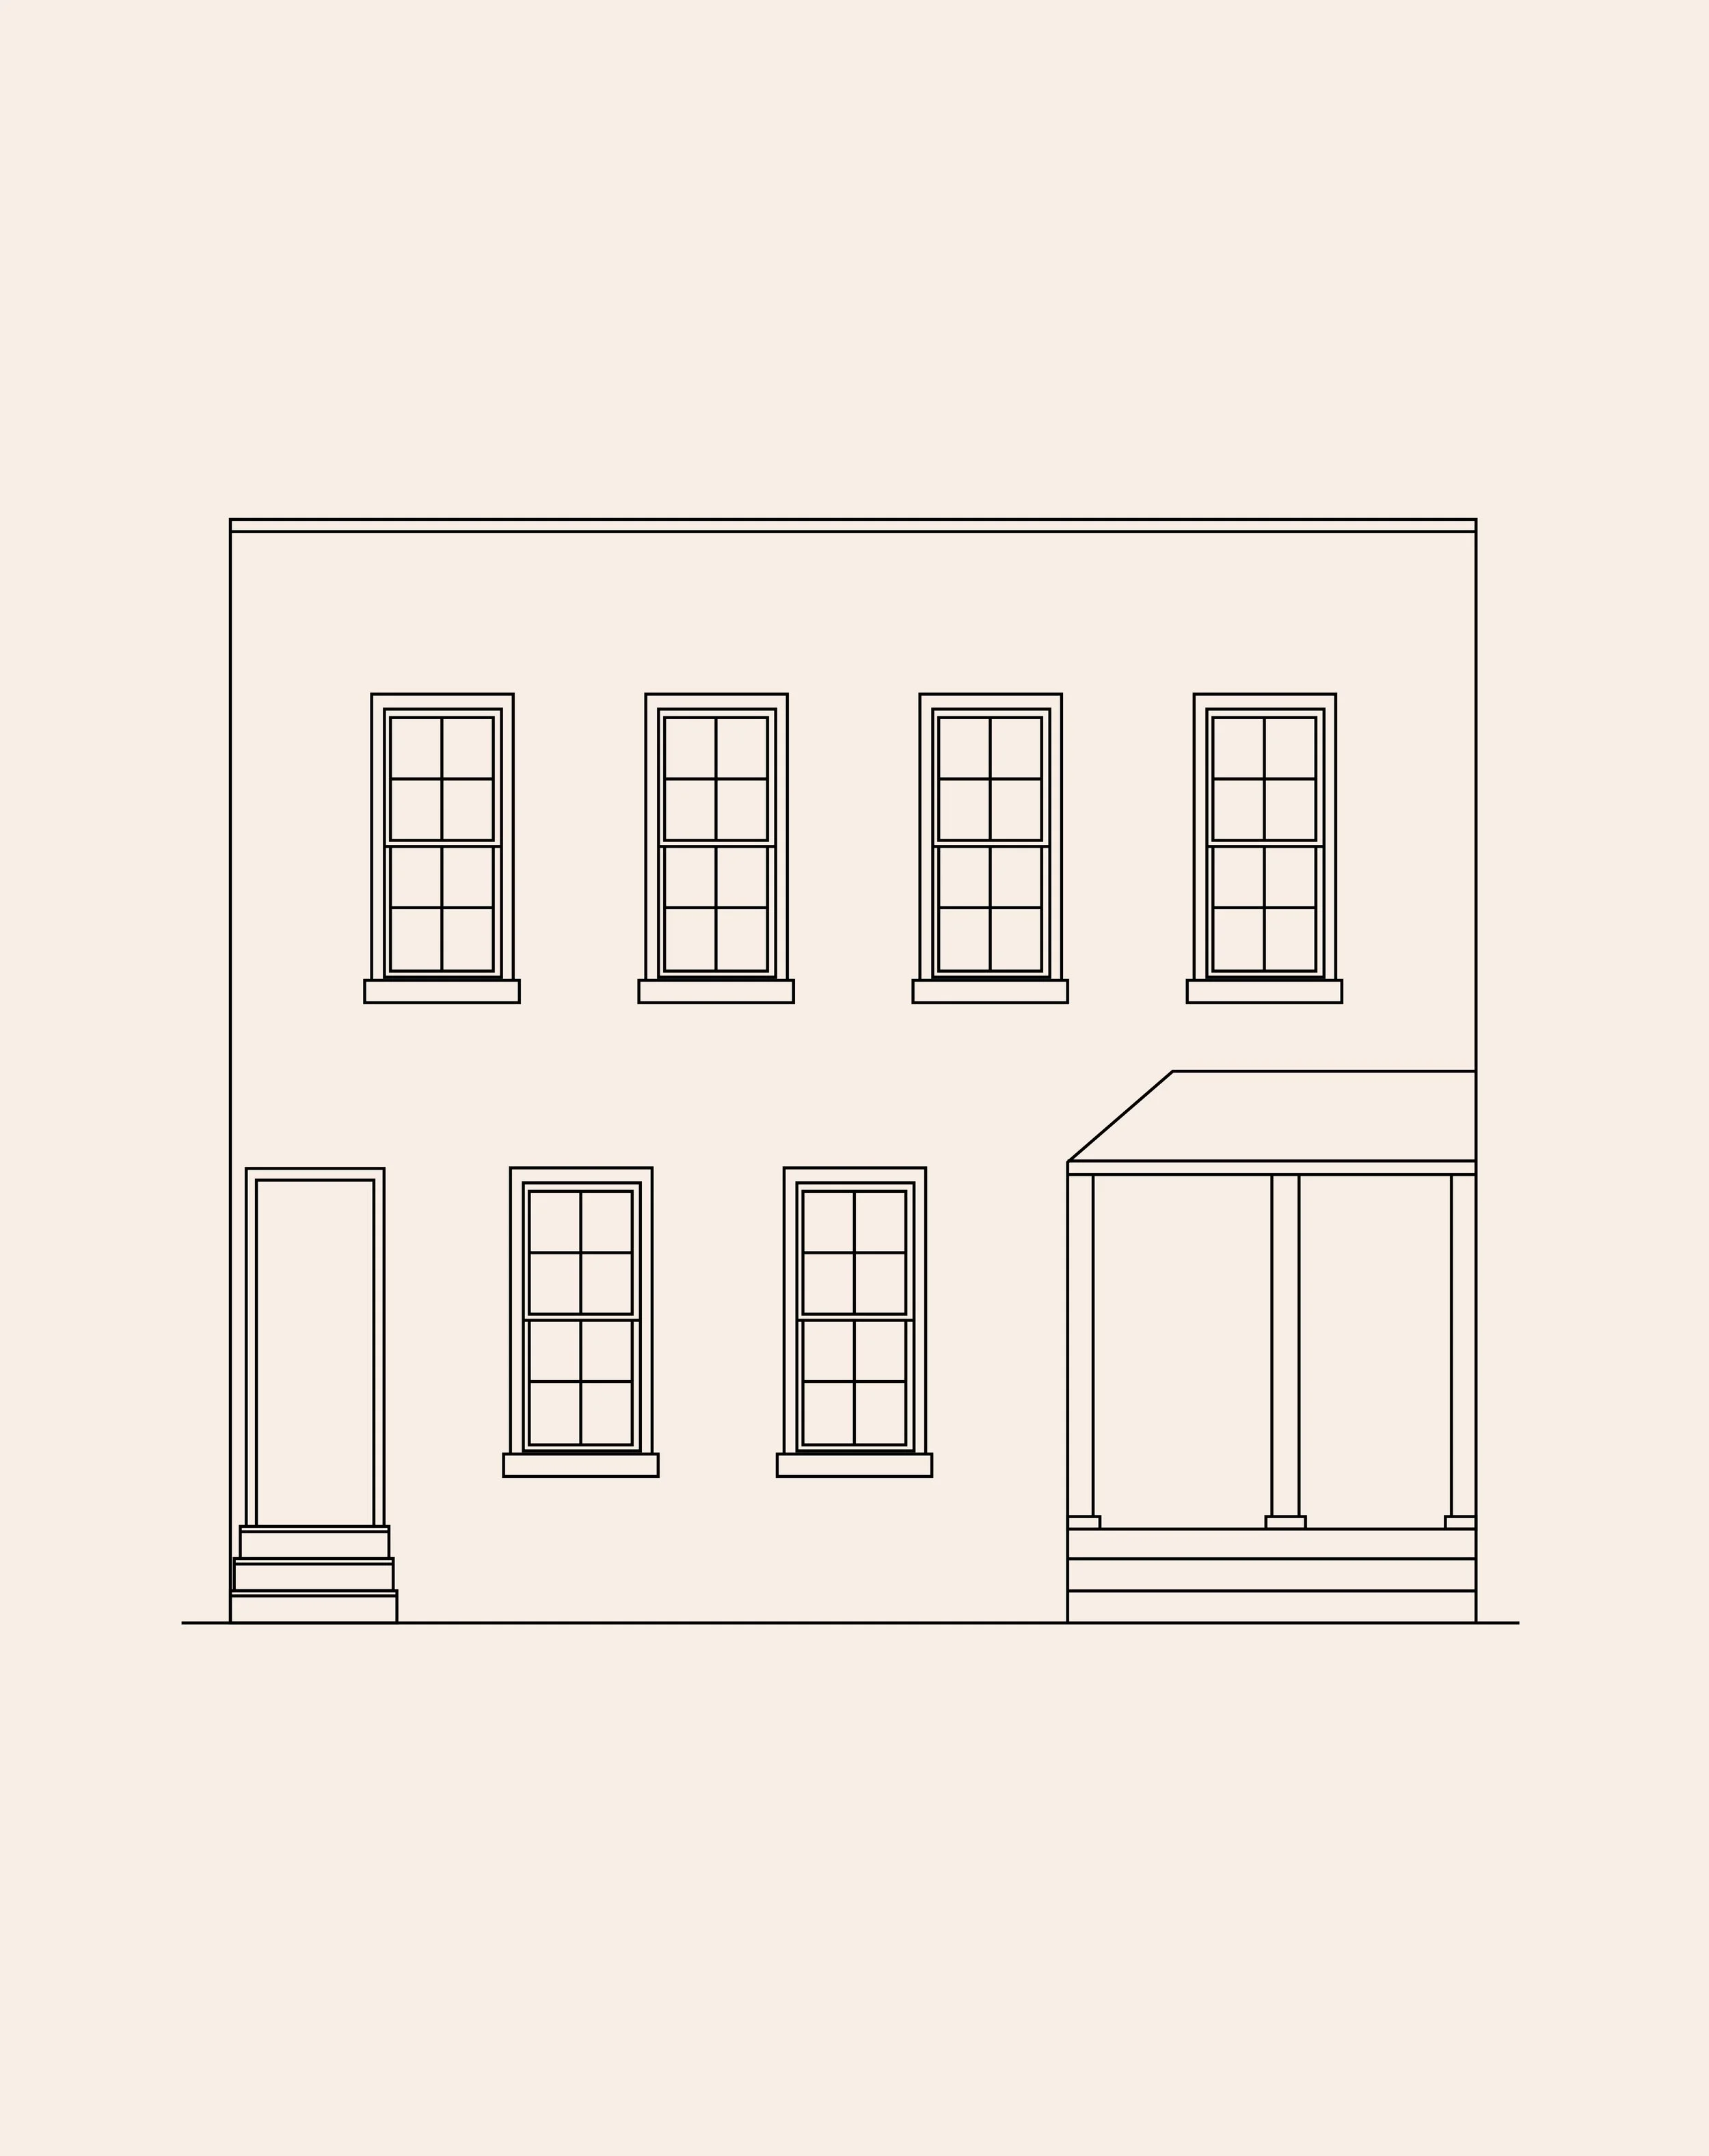
A double-door service porch and offset upper windows distinguish this four-bay composition.
Form & composition
Form & Composition
Type Y is a four-bay house with a principal entrance at one side, two single windows in the middle and an enclosed porch at the opposite side. Four individual windows span the second floor, offset from the openings below.
The porch historically held two doors: one additional building entrance and one passage through the house for service deliveries. Type Y' reverses the single and paired entries.
Identification guide
How to Recognize It
Architectural character
What Makes It Distinctive
The offset upper windows and double-door porch make Type Y easy to distinguish from Type W, which uses a broad window bay. As with other service-passage types, later alterations may have absorbed or filled the original passage.
Location detail
Documented Streets
Documented street references: 46th and 47th Streets.