House Type 26 of 26
Type Z
A singular, deliberately restrained façade designed for one specific place in the row.
Form & composition
Form & Composition
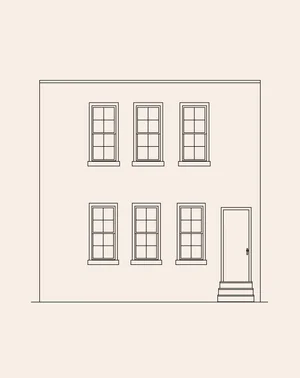
Type Z exists as a single documented building. Its first floor originally placed three individual windows across the left side and an entrance at the far right. Three second-floor windows align above the lower windows.
There is no mirror version. The facade is deliberately restrained, with no elaborate entry treatment.
Identification guide
How to Recognize It
Architectural character
What Makes It Distinctive
Type Z's importance lies in its singularity and clarity. It shows that the house-type system was not limited to repeated pairs; the designers also used one-off solutions where the row and site called for them.
Location detail
Documented Streets
Documented street references: 47th Street.